
College of Engineering
Introduction
The built environment sector in Saudi Arabia is becoming increasingly complex and demanding, affecting all professions, including Interior Design.
To meet these demands, the Department of Interior Design at the University of Prince Mugrin has been designed to include a strong foundation in technical, engineering, and scientific knowledge alongside design and aesthetic skills. As part of one of the best colleges for engineering, this program ensures students are equipped with the tools to succeed in both best engineering courses and creative design fields to enhance user experience in the interior environments.
The department is confident in offering a competitive and accredited education that prepares students to succeed in meeting both current and future industry needs.
Career Opportunities
Graduates of the Interior Design program can pursue roles such as:
- Interior Designer
- Furniture Designer
- Lighting and Color Consultant
- Exhibition and Event Design Consultant
- University / College Instructor and Lecturer
Relevant occupational / professional sectors:
- Design Industry
- Construction Industry
- Business and Entrepreneurship
- Educational Sector
- Governmental Development Sector
Program in numbers
Statistics
Graduation Rate
- 2022–23 90%
- 2023–24 16%
- 2024–25 N/A
Enrolled Students
- 2022–23 207
- 2023–24 223
- 2024–25 263
Employment Rate
- 2022–23 27%
- 2023–24 56%
- 2024–25 22%
Postgraduate Enrollment
- 2022–23 N/A
- 2023–24 N/A
- 2024–25 N/A
Program Mission
To graduate committed professionals in the field of interior design by providing a sustainable and creative environment, with exposure to academic research, responsiveness to changes in the interior environment, and the leadership skills to address socio-cultural needs.
What graduates achieve
Program Learning Outcomes (PLOs)
Knowledge and Understanding
- K1Recognize the parameters of all design processes through basic sciences, art, historical values, and related design practice.
- K2Evaluate contemporary human behavioral factors and social and cultural contexts in relation to interior design thinking strategies.
- K3Explain the significance of laws, codes, and guidelines that affect human experiences and safeguard the sustainability of the natural environment.
Skills
- S1Demonstrate creative solutions in interior design by prioritizing human needs, activities, and comfort.
- S2Classify the correct materials, structures, and construction techniques to suit human needs and indoor living comfort.
- S3Use the latest software, technology, charts, and diagrams in relation to contemporary interior design professional needs.
- S4Communicate effectively through verbal and nonverbal skills to convince the audience in interior design professional settings.
Values, Autonomy, and Responsibility
- V1Demonstrate professional leadership and teamwork skills while providing interior design services in accordance with the standards of the Construction and Design Society.
- V2Display ethical values in multidisciplinary, collaborative professional building-environment situations.
- V3Express completed tasks using continuous improvement processes and relevant technologies, while taking responsibility for the impact of the work as an interior design practitioner.
Structure of the program
Program at a Glance
Four-year roadmap
Study Plan
Select a course to view its description.
First Semester (Freshman)
Credit hours: 18
Introduction to freehand drawing techniques emphasizing line, value, and texture using still life objects and furniture. This foundational course trains students to record visual facts of the world around them as a tool of communication and prepares them for other art forms such as painting, graphic design, interior design, ceramics, and sculpture. The course focuses on a structural approach to drawing to help students confidently draw a wide variety of subject matter.
A project-based course introducing basic principles of design using 2D and 3D compositions of point, line, and plane. It explores addition and subtraction through intersections and the generation of forms and spaces using basic shapes such as circle, square, and triangle. Design principles such as symmetry, balance, unity, repetition, rhythm, transformation, and datum support the design process, with introductory explorations in space planning, color theory, textures, and tones.
Introduces architectural and artistic roots, contexts, and settlement forms from prehistoric times through ancient civilizations of the Nile Valley, Mesopotamia, Phoenicia, and Crete, and the Classical civilizations of Greece and Rome. Covers Byzantine and Early Christian architecture, Romanesque, and Gothic architecture, as well as early Islamic architecture. Emphasis is placed on understanding historic, socio-economic, political, religious, and scientific factors shaping architecture and city form.
Prerequisite: MATH 002
Covers fundamental mathematical concepts needed for architecture and interior design, including algebra, trigonometry, and basic calculus applications related to geometry, structure, and building analysis, with emphasis on problem solving in design contexts.
Prerequisite: ENGL 005
Develops students’ academic writing skills in English, emphasizing organization of ideas, coherent paragraphs and essays, and integration of sources using correct citation, with practice in drafting, revising, and editing.
A university elective chosen from approved courses in humanities, arts, or languages to broaden students’ cultural understanding, critical thinking, and communication skills beyond their major.
Second Semester (Freshman)
Credit hours: 18
Prerequisite: INTD 101
Builds on Drawing I and introduces fundamentals of perspective drawing, shading projection, and architectural presentation. Students develop freehand sketching skills, enhance observation, and practice representing solids and voids on two-dimensional surfaces. Various color drawing techniques are used to produce advanced representational and architectural drawings.
Prerequisite: INTD 111
A project-based course focusing on design methods and processes that require understanding spatial analysis and its relationship to design programming. Students synthesize spatial arrangements and relationships using tools of geometry, order, and structure. The course transitions from abstract concepts to contextual design, including movement and circulation in multi-story buildings and the use of self-expression in design problem-solving.
Prerequisite: INTD 121
Continuation of INTD 121. Covers Renaissance and Baroque architecture, the impact of the Enlightenment and Industrial Revolution on architecture and cities, and major movements of modern architecture up to the 1960s. Introduces contemporary architecture, Postmodernism, Deconstruction, Phenomenology, Sustainable design, conservation movements, and modern and contemporary Islamic architecture. Emphasizes the physical, socio-political, and cultural forces affecting architecture and urban form.
Prerequisite: MATH 121
Introduces basic principles of physics relevant to architecture and interior design, such as statics, forces, materials behavior, heat transfer, acoustics, and lighting, focusing on how physical laws influence building performance and interior comfort.
Prerequisite: ENGL 101
Introduces principles of technical and report writing. Students learn to plan, structure, and write clear, concise, and well-organized reports for academic and professional contexts, including summaries, analytical reports, and short research-based documents.
An elective addressing diversity, multiculturalism, and global perspectives, exploring cultural differences, social inclusion, and intercultural communication to help students engage effectively in diverse societies.
First Semester (Sophomore)
Credit hours: 15
Prerequisite: INTD 102
Provides interior design students with a comprehensive understanding of AutoCAD software for 2D digital drafting. Emphasizes accuracy, attention to detail, and adherence to interior design documentation standards. Students prepare annotated drawings and layouts for printing, aligned with professional communication and construction document practices.
Prerequisite: INTD 112
Focuses on problem solving in residential interior design. Students apply theoretical knowledge and technical skills to a variety of residential projects. Emphasis is placed on humane, analytical, and applied studies to propose design solutions that reflect modern trends, sustainability, affordable and multi-generation housing, market conditions, city codes, and tailored solutions that respond to client requirements.
Prerequisite: INTD 122
Provides students with an overview of interior design and decoration history from ancient times to current day, with a particular focus on Islamic interiors. Movements in interior design, arts, furniture and their philosophy are explored as a means to interpreting and applying their relevance to contemporary practice. Students investigate and critically analyze socio-cultural, political, economic and aesthetic considerations and their influences.
Concentrates on the study of color theory and color schemes for interiors. Psychological and practical influences affecting the choice of color are covered. Students research and experiment with color schemes, color effects, color trends, and the psychological and physiological impact of color in different interior spaces.
Construction, Systems, and Technology I is a foundational course for interior design engineering programs. It introduces basic principles of construction elements and techniques, familiarizing students with structural components, materials, and systems that support interior spaces and influence interior detailing.
Prerequisite: INTD 112
A theory-based course on the process of designing environments beginning with program analysis and moving to the synthesis of information resulting in a comprehensive space plan and supporting documentation. The process guides students through information gathering and organization, and the research and application of building and fire codes, universal design concepts (including accessibility standards), and human factors relative to the designed environment to address health, safety and welfare issues.
Second Semester (Sophomore)
Credit hours: 16
Prerequisite: INTD 201
Designed to equip interior design students with foundational and advanced skills in Revit and BIM, focusing on 3D visualization, spatial organization, precision, and comprehensive project documentation. Students learn to produce detailed floor plans, sections, elevations, and photorealistic renderings that adhere to industry standards.
Prerequisite: INTD 211
Focuses on the design of office interiors with emphasis on spatial organization, ergonomics, lighting, and atmosphere. Students develop integrated design solutions responding to professional briefs, including layout, lighting schemes, and material selection.
Prerequisite: INTD 221
Provides an introduction to the interior architectural heritage of Saudi Arabia, focusing on traditional housing, cultural influences, and social aspects. Through lectures, multimedia, field visits, and projects, students explore local heritage, including functions, materials, construction methods, furniture, and human factors.
Prerequisite: INTD 201
Introduces tools and materials used in model-making. Students study the process of 3D visualization for interior environments and develop models for all stages of the design process: conceptual models, sketch/working models, structural models, and detailed presentation models. A global approach to digital modeling and software (CNC router, laser cutter, 3D printer) is included.
Prerequisite: INTD 241
Covers construction techniques and finishing materials, including tiling, flooring, carpets, wood paneling, partitions, paints, and components such as door hardware, lighting fixtures, and air conditioning outlets. Explores electrical plans and ceiling designs, introduces building engineering systems and their impact on interior space, and enhances skills in reading and preparing construction working documents.
Introduces fundamental concepts of Islamic belief, worship, ethics, and history, emphasizing the role of Islamic values in personal behavior and social life.
Summer: INTD 294 Summer Field Experience I (optional) – 1 credit hour · Prerequisite: at least 54 credit hours + a minimum GPA of 2.0.
First Semester (Junior)
Credit hours: 18
Prerequisite: INTD 212
Focuses on studying and analyzing design problems to create interior spaces for different retail environments in commercial buildings. Students propose design solutions that reflect modern trends, visual merchandising, planograms, sustainability, safety systems in public places, and unified design concepts suitable to project requirements.
Approaches social and human behavior inside built space from an integrated environmental point of view. Considers the impact of built, natural, and human environments (forms, uses, materials, colors, plants, light, temperature, cultural ethics, values, and symbols) on users’ feelings, health, comfort, relationships, and behaviors.
Develops students' proficiency in creating professional portfolios that effectively communicate their design competencies. Integrates graphic design principles, visual identity, and advanced tools (e.g., Adobe Illustrator) to create resumes, business cards, and portfolio layouts with a strong emphasis on branding and presentation skills.
Prerequisite: INTD 201
Covers the history and design of residential and commercial furniture. Emphasizes advanced application of design principles, ergonomics, materials, construction, and production technology. Students explore industrial and custom furniture, technical drawings, and principles of industrial design for both series production and tailor-made solutions.
Introduces the concept of sustainability as the capability of endurance of systems and processes, with emphasis on socio-ecological processes that lead to healthy ecosystems and environments. Applied to interior spaces, it examines the impact of openings, colors, natural materials, layout, lighting, vegetation, and socio-cultural and economic conditions on inhabitants’ feelings, behaviors, and relationships.
Prerequisite: ENGL 102
Focuses on the style, organization, and format of technical and professional documents such as proposals, manuals, instructions, and formal reports, emphasizing audience analysis, clarity, objectivity, and effective use of visuals.
Second Semester (Junior)
Credit hours: 17
Prerequisite: INTD 311
Focuses on studying and analyzing design problems for hospitality spaces such as hotels, resorts, galleries, restaurants, and entertainment lounges. Students propose design solutions that reflect modern trends, technology and sustainability techniques, safety systems in public spaces, and project-specific requirements.
Prerequisite: INTD 242
Teaches students how to develop detailed drawings and construction documents for interior projects. Emphasizes technical coordination, joinery details, lighting and other building elements, and documentation standards to ensure accurate implementation on site.
Prerequisite: INTD 211
Teaches students how to design with lighting, including planning lighting schemes, calculating lighting levels, positioning fittings, and creating desired moods within spaces. Students develop mood boards, sketches, and lighting plans featuring various lighting types and specifying appropriate fixtures.
Prerequisite: INTD 351
Focuses on fundamentals of textiles and finishing materials used in interior design, including yarns, fabric formation, paints, coatings, and flooring systems. Emphasizes performance, sustainability, and compliance with industry standards, and develops students’ skills in specifying and applying materials effectively in projects.
Represents a group of advanced interior design electives, such as:
- INTD 431 Freehand Sketches – focuses on freehand sketching as a tool for visual communication and iterative design development.
- INTD 415 Adaptive and Reuse of Buildings and Site – examines adaptive reuse strategies at urban, building, and interior scales, with cultural, material, economic, and sustainability dimensions.
- INTD 414 Contemporary Issues in Interior Design – explores current issues affecting interior design practice, including user well-being, safety, sustainability, and emerging trends, preparing students to respond to local and global challenges.
Enhances students’ proficiency in Modern Standard Arabic, focusing on grammar, vocabulary, reading comprehension, and formal writing for academic and professional communication.
Summer: INTD 394 Summer Field Experience II – 3 credit hours · Prerequisite: senior status (≥ 98 credit hours) or pass INTD 312 + a minimum GPA of 2.0.
First Semester (Senior)
Credit hours: 15
Prerequisite: INTD 312
Conducted as an advanced design studio with intensive individual guidance, critiques, guest reviews, and discussions. Students develop complex design solutions for specific building types, using research, concept development, sketching, and iterative processes that simulate professional practice.
Prerequisite: Senior status (≥ 98 credit hours) and pass INTD 312
The first capstone course where students apply theoretical and practical knowledge acquired throughout the program to a comprehensive interior design project. Students define a problem, collect and analyze data, and develop design concepts in realistic contexts.
Represents a group of advanced interior design electives, such as:
- INTD 431 Freehand Sketches – focuses on freehand sketching as a tool for visual communication and iterative design development.
- INTD 415 Adaptive and Reuse of Buildings and Site – examines adaptive reuse strategies at urban, building, and interior scales, with cultural, material, economic, and sustainability dimensions.
- INTD 414 Contemporary Issues in Interior Design – explores current issues affecting interior design practice, including user well-being, safety, sustainability, and emerging trends, preparing students to respond to local and global challenges.
A university elective in the social sciences (such as sociology, psychology, economics, or political science) helping students understand human behavior, social structures, and contemporary societal issues.
Second Semester (Senior)
Credit hours: 16
Prerequisite: INTD 342
Introduces basic principles of the interior designer's profession and office systems. Covers professional organizations, contracts, administration, legal issues, and ethics. Teaches preparation of project documents such as specifications and cost estimates using software, bidding and awarding of tenders, construction duration and cost management, contract management, site supervision, and scheduling.
Prerequisite: INTD 491
Follow-up to Capstone Project I, extending students’ previous work by translating research into resolved design projects. Students apply theoretical and practical knowledge to real-world problems, developing complete proposals that address identified issues and meet professional presentation standards.
A course selected by the student from any approved university offering, allowing exploration of interests outside the major to support personal or professional development.
An elective selected from advanced topics in Islamic studies (e.g., Islamic civilization, contemporary issues, Islamic economics, comparative religions) to deepen understanding of Islamic thought and its applications.
Prerequisite: Senior status
Covers the operation of interior architectural practice, including licensure, firm organization, ethics, business development, compensation, contracts, and insurance. Provides tools for working as effective project team members, with focus on team building, professional communication, project workflow, and time management.
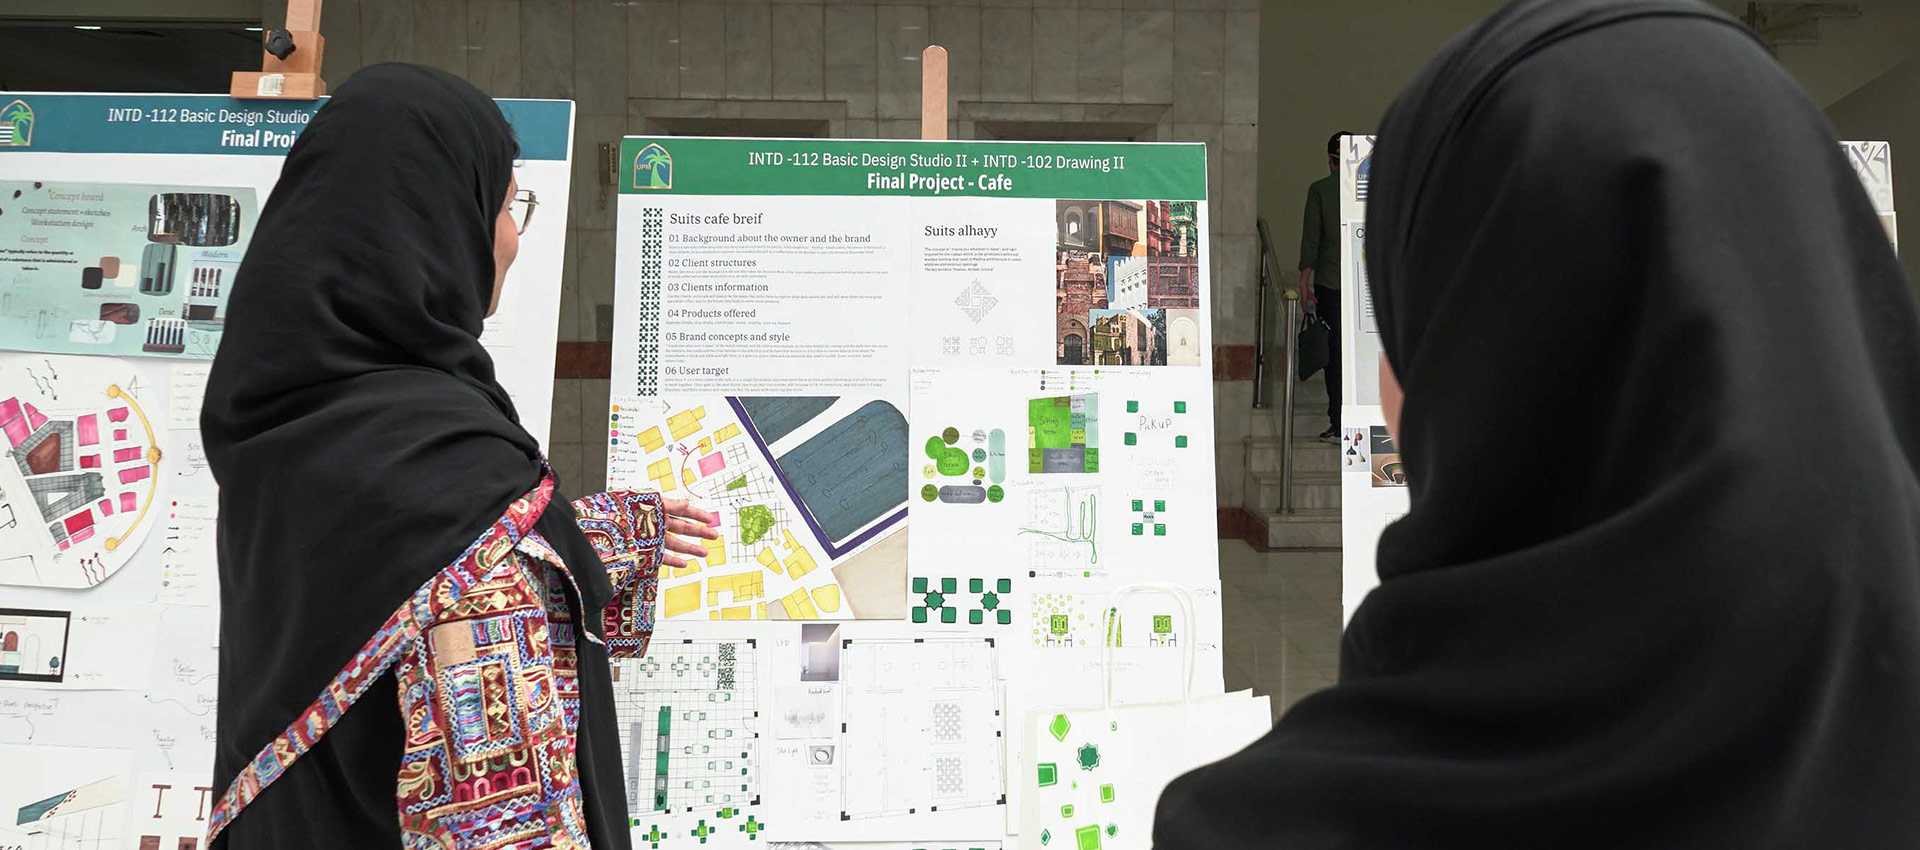
Studio work
Student Projects
Meet our team
Faculty Members
Biography
Amal Khudiash is a lecturer in Interior Design at UPM, specializing in sustainable design, human-centered environments, and social equity in the built environment. She holds a master’s degree in Interior Design and has been teaching at UPM since 2022. Her expertise includes design studios, sustainable design, and project management, with research focusing on resilient, inclusive, and environmentally responsive spaces that enhance well-being and cultural identity.
Education
- Master’s Degree – Master of Art in Interior Design, Marymount University, United States
- Bachelor’s Degree – Bachelor of Sciences in Interior Design and Furniture, King Abdulaziz University, Saudi Arabia
Courses taught
- INTD 102 Drawing II
- INTD 211 Basic Design Studio I (Residential)
- INTD 223 Color Theory
- INTD 342 Detailing & Construction Documents
- INTD 344 Interior Lighting Design
- INTD 461 Sustainable Interior Environment
- INTD 394 Summer Field Experience II
- INTD 472 Project Management & Professional Practices
- INTD 491 Capstone Project I
- INTD 492 Capstone Project II
Biography
Futoon Alhamed is a lecturer in the Department of Interior Design at the College of Engineering. She specializes in programming, space planning, and 3D modeling, with a strong focus on creating functional and inclusive interior environments. Futoon holds a Master’s degree in Interior Design from the College of Architecture and Design at Lawrence Technological University. Since joining UPM in 2017, she has worked closely with students, guiding them through design projects, fostering creativity, and supporting the development of practical skills in space planning, building codes, ADA compliance, universal design, wayfinding, and digital rendering. Her teaching emphasizes hands-on learning and preparing students to design innovative, accessible, and user-centered spaces.
Education
- Master of Interior Design 3+
- College of Architecture and Design, Lawrence Technological University, Southfield, Michigan
- Bachelor of Science in Home Economics and Art
- College of Education, Taibah University, Madinah, Saudi Arabia
Courses taught
- AE 211 Introduction to Architecture Design and Graphics
- INTD 212 Design Studio II: Office Interiors
- INTD 222 Architecture & Heritage in Saudi Arabia
- INTD 223 Color Theory
- INTD 311 Design Studio III: Commercial Design
- INTD 312 Design Studio IV: Hospitality
- INTD 321 Behavior Factors in Interior Design
- INTD 271 Space Planning, Programming & Building Regulation
- INTD 352 Finishing Materials & Textiles
- INTD 411 Design Studio V: Specific Buildings
- INTD 492 Capstone Project II
Biography
Alzahraa Fatani is a lecturer in the Interior Design Department at UPM. She holds a master’s degree in interior design from Marymount University, US. She joined UPM in 2023 and her teaching philosophy focuses on nurturing creativity and practical skills in students, to provide them with the knowledge and tools required to thrive in the interior design profession. Alzahraa has expertise in adaptive reuse buildings, and promoting cultural identity through design.
Education
- Master’s Degree – Master of Art in Interior Design, Marymount University, United States
- Bachelor’s Degree – Interior and Furniture Design, King Abdulaziz University, Saudi Arabia
Courses taught
- INTD 111 Basic Design Studio I
- INTD 112 Basic Design Studio II
- INTD 102 Drawing II
- INTD 223 Color Theory
- INTD 344 Interior Lighting Design
- INTD 415 Adaptive and Reuse Buildings
- INTD 411 Design Studio V: Specific Building
- INTD 394 Summer Field Experience II
Biography
Inas Ali is an architect and professional project management practitioner, holding a master’s degree in Construction Management from Nottingham Trent University, UK. She has extensive experience in both professional practice and academia. Her work experience and interests include architectural design, design management, construction, project management, community participation, and the use of mapping applications in urban planning and the built environment. Inas joined UPM in 2024 as a lecturer in the Interior Design Department at the College of Engineering. Her teaching strategy focuses on integrating academic learning with real-world professional practice.
Education
- MSc, Construction Management, Nottingham Trent University, UK
- BSc, Architecture, University of Khartoum, Sudan
Courses taught
- INTD 112 Design Studio I Residential
- INTD 241 Construction Systems & Technology I
- INTD 242 Construction Systems & Technology II
- INTD 312 Design Studio IV Hospitality
- INTD 472 Project Management & Professional Practices
Biography
Dr. Ali Bahdad is an Assistant Professor in the Interior Design Program at the University of Prince Mugrin. He holds a BSc in Architectural Engineering, an MSc in Architecture and Building Sciences, and a PhD in Sustainable Architecture. His expertise includes parametric design, intelligent optimization, green buildings, BIM, daylighting, energy performance, and façade technologies. His teaching and research philosophy centers on fostering a dynamic and inclusive learning environment that encourages critical thinking, creativity, and practical application of knowledge.
Education
- Ph.D. in Sustainable Architecture, Department of Architecture, School of Housing, Building, and Planning (HBP), Universiti Sains Malaysia (USM), Malaysia.
- MSc. Architecture and Building Sciences, Department of Architecture and Building Science, College of Architecture and Planning, King Saud University (KSU), Riyadh, Saudi Arabia.
- BSc (Hons), Architectural Engineering and Environmental Planning, Department of Architectural Engineering and Environmental Planning, College of Engineering and Petroleum, Hadhramout University (HU), Yemen.
Courses taught
- INTD 361 Environmental Design Principles & Sustainability
- INTD 414 Contemporary Issues in Interior Design
- INTD 411 Design Studio V: Specific Building
- INTD 212 Design Studio II Office Design
- INTD 342 Detailing & Construction Documents
- INTD 415 Adaptive and Reuse of Buildings and Site
- INTD 221 History of Interior Design
Biography
Muzaffar Ali is an architect and interior design professional with a PhD focused on the interdisciplinarity of architecture and interior design. He is currently an Assistant Professor at INTD, UPM. He is a registered CoA architect, an IIID associate, and a member of the Saudi Council of Engineers, SBSE, ACS Forum, EAHN, and an international associate of AIA. His research focuses on sustainability, well-being, art and culture, freehand visualization, and design pedagogy.
Education
- Ph.D. (Architecture & Design), SPAOPU
- Master of Architecture, Jamia Millia Islamia, India
- Bachelor of Architecture, Faculty of Architecture & Ekistics, Jamia Millia Islamia, India
Courses taught
- INTD 461 Sustainable Interior Environment
- INTD 411 Design Studio V: Specific Building
- INTD 221 History of Interior Design
- INTD 492 Capstone Project II
- INTD 352 Finishing Materials and Textiles
- INTD 431 Free Hand Sketches
- INTD 121 History of Architecture I
- INTD 414 Contemporary Issues in Interior Design
- INTD 101 Drawing I
- INTD 394 Summer Field Experience II
Biography
Nahar Sonbol is a lecturer in the Department of Interior Design at the College of Engineering. She integrates advanced design technologies and creative methodologies to guide students through all phases of the design process, from concept development and space planning to furniture design, model making, and material specification. She holds a master’s degree in Interior Design from Lawrence Technological University in the USA and joined UPM in 2024. Her work focuses on sustainable and innovative design solutions, inspiring students to create interior spaces that are both functional and aesthetically refined.
Education
- Master of Interior Design (Interior Design 3+), College of Architecture and Design, Lawrence Technological University, Southfield, MI, USA
- Bachelor of Fine Arts, College of Education for Home Economy & Art, King Abdulaziz University, Jeddah, Saudi Arabia
Courses taught
- INTD 111 Basic Design Studio I
- INTD 311 Design Studio III Commercial Design
- INTD 351 Furniture Design
- INTD 232 Model Making Techniques
- INTD 312 Design Studio IV Hospitality
- INTD 442 Contract Specification and Quantity Surveying
Biography
Samah Alhazmi is a faculty member in the Interior Design Department at the University of Prince Mugrin, where she has been teaching since 2018. She specializes in digital design and visualization, teaching software such as AutoCAD, Revit, 3ds Max, and Adobe Creative Suite. She is passionate about guiding students through concept development, research-based design thinking, project planning, and professional presentation methods. Her academic interests include spatial design, branding, design thinking, and sustainable design strategies. She is currently pursuing her Master’s degree in Interior Design at the University of Jeddah, College of Design and Arts.
Education
- Master’s student in Interior Design, College of Design and Arts, University of Jeddah, Saudi Arabia.
- Bachelor of Science in Interior Design, Taibah University, Madinah, Saudi Arabia.
Courses taught
- INTD 401 Advanced Computer Visualization
- INTD 202 Advanced CAD & Digital Design
- INTD 331 Portfolio Presentation
- INTD 201 CAD Application
- INTD 455 Calligraphy and Ornaments
- AE 222 Applications of CAD and BIM Systems
Biography
Amal Alrashidi holds a Bachelor’s degree in Interior Design and has been a Teaching Assistant in the Interior Design Department since 2024. She specializes in space planning and concept development, with advanced proficiency in diverse design software, including 3D modeling and rendering. Her work integrates creativity with functionality, resulting in distinctive and visually engaging interior solutions.
Education
- BSc, Interior Design, University of Prince Mugrin, Madinah, Saudi Arabia
Courses taught
- INTD 211 Design Studio I Residential
- INTD 411 Design Studio V: Specific Building
- INTD 212 Design Studio II Office Design
- INTD 241 Construction Systems & Technology I
- INTD 242 Construction Systems & Technology II
- INTD 232 Model Making Techniques
- INTD 201 CAD Application
Biography
Reem Almuzaini holds a Bachelor’s degree in Interior Design and has been a Teaching Assistant in the Interior Design Department since 2025. She specializes in space planning and concept development, with strong proficiency in a variety of design software, including 3D modeling and rendering. Her approach combines creativity with functionality, emphasizing user experience, aesthetic balance, and innovative design solutions. She strives to create interior environments that are both visually engaging and highly practical, blending artistic vision with technical precision to achieve distinctive and meaningful spaces.
Education
- BSc, Interior Design, University of Prince Mugrin, Madinah, Saudi Arabia
Courses taught
- INTD 312 Design Studio IV Hospitality
- INTD 211 Design Studio I Residential
- INTD 241 Construction Systems & Technology I
- INTD 242 Construction Systems & Technology II
- INTD 492 Capstone Project II